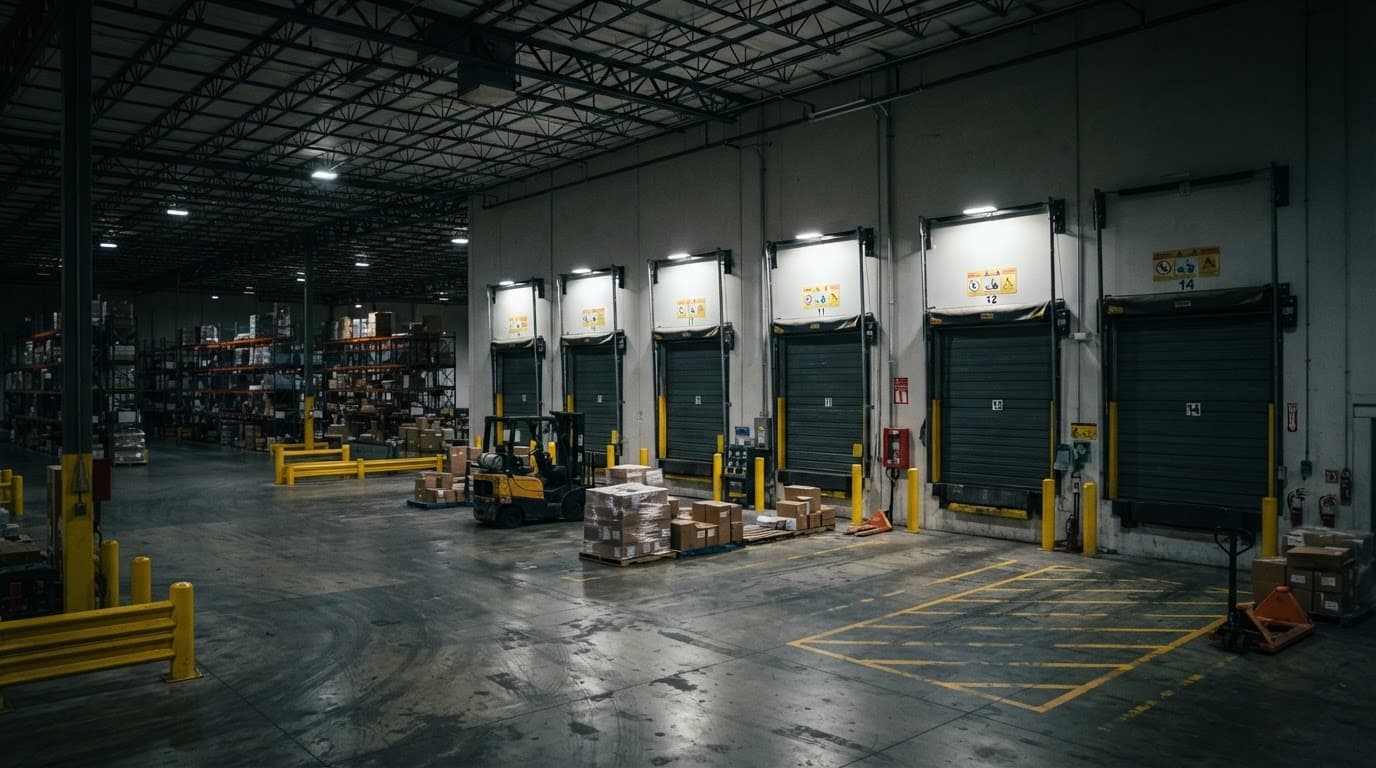
Waste Transfer Shutters for Recycling Sites

At a waste transfer station, a roller shutter has to handle far more than a normal commercial entrance. Waste transfer shutters must cope with vehicle movements, dust, moisture, impact risks, security concerns, and repeated daily cycles.

The right system helps keep waste handling areas enclosed, protects equipment and materials, and lets vehicles move without unnecessary delays. However, the shutter must match the opening, traffic pattern, fire strategy, and conditions inside the building. The following points will help you plan a reliable installation.

Why waste transfer shutters need specialist design

Waste and recycling facilities are demanding workplaces. Refuse vehicles, forklifts, compactors, balers, and loading equipment may pass through the same areas throughout the day. A shutter designed for occasional use at a small unit may not cope with that level of activity.

The opening also needs to remain secure when the site closes. A strong shutter can reduce unauthorised access, limit exposure to wind and rain, and help protect machinery, tools, and stored materials.

Partly open roller shutter inside a waste transfer station with safety barriers and a refuse vehicle beyond.

Keep waste handling areas enclosed

A controlled building envelope helps prevent windblown litter, rainwater ingress, and unauthorised entry. It also supports a cleaner separation between incoming waste, sorted materials, storage areas, and vehicle routes.

The Environment Agency’s SR2022 No. 5 permit rules cover the transfer of various non-hazardous wastes and the storage of specified materials, including batteries, cable and WEEE. Your permit and site Fire Prevention Plan determine the exact controls required.

A suitable shutter doesn’t replace those controls. It helps the building operate as a secure, defined space when the design and installation match the site’s permit conditions.

Keep vehicle movements organised

Powered shutters open vertically and leave the floor area clear, which suits high-clearance vehicle entrances. They can also connect with access controls, warning lights, traffic signals, or other site procedures.

For busy internal routes, a high-speed door may reduce the time an opening stays exposed. Combining an external industrial shutter with an industrial high-speed door can provide secure closure outside operating hours and faster access during the working day.

Choosing the right shutter for a recycling facility

The best specification depends on the opening dimensions, operating frequency, impact exposure, temperature requirements, and security risk. A site survey should assess the building structure as well as the door itself.

Site requirementSpecification to discuss
Large vehicle entranceHeavy-duty steel curtain, reinforced guides, and suitable wind resistance
Heated or temperature-sensitive areaInsulated, double-skinned laths
Frequent daily cyclesElectric operation with suitable safety controls and cycle capacity
Internal process separationHigh-speed or rapid-roll door alongside the main shutter
High security requirementStrong steel construction, secure locking, and protected controls

The table gives a starting point, but the final choice should follow a proper survey. The shutter must fit the structure, clearance, traffic plan, and intended duty cycle.

Insulation, materials, and finishes

Foam-filled, double-skinned steel laths provide a strong curtain with better thermal performance than a basic single-skin design. The bonded layers add stiffness and can help reduce heat loss where a waste or recycling building needs heating.

Insulation won’t turn an open loading bay into a sealed room. However, it can reduce unnecessary heat exchange when the shutter is closed and may help keep working areas more comfortable.

Aluminium is another option where a lighter curtain or different corrosion profile suits the opening. Powder coating can provide a durable finish that matches company colours or the wider property design. Colour choice should never come before impact resistance, security, and operating performance.

Electric operation for high-use openings

Manual shutters may suit low-frequency openings, but waste facilities commonly need powered operation. Electric systems reduce the effort required to open large curtains and make it easier to manage regular vehicle and pallet movements.

Remote controls, internal push buttons, key switches, and other access methods can be selected around the site’s working pattern. Controls should sit away from likely impact points and remain accessible to authorised staff.

A powered shutter also needs suitable safety equipment, such as detection and stopping controls where the risk assessment requires them. The installer should consider vehicle height, driver visibility, pedestrian access, and the chance of material obstructing the threshold.

Roller shutter with safety guides beside recycling containers and a marked forklift route.

Fire safety and workplace compliance

Waste can include combustible materials, aerosols, batteries, electrical equipment, and contaminated items. Fire controls therefore need to cover storage, handling, building layout, emergency access, and the condition of doors and shutters.

The Environment Agency’s fire prevention plan guidance helps operators identify site risks and plan controls. A shutter may support containment and separation, but only when its specification fits the fire strategy.

Fire resistance needs evidence

A standard insulated roller shutter isn’t automatically a fire-rated shutter. If a door forms part of a fire-resisting wall or compartment, it needs a purpose-built fire-resisting design with suitable test evidence, installation details, and maintenance arrangements.

The shutter’s guides, curtain, bottom rail, controls, closing method, and surrounding structure all matter. Changing components or making unapproved alterations can affect the tested performance.

The fire risk assessment should identify which openings require fire resistance. Separate fire exit door installation may also be needed for protected pedestrian escape routes. Staff must be able to use those routes without relying on a vehicle access shutter.

Separate vehicles and pedestrians

Loading bays and shutter thresholds can become dangerous when pedestrians cross active vehicle routes. The HSE’s guidance on transport safety in waste and recycling covers risks linked to sorting, processing, disposal, and associated vehicle movements.

The door layout should support clear segregation. That may involve barriers, marked walkways, separate personnel doors, mirrors, lighting, warning systems, or controlled opening procedures.

Keep the shutter’s operating zone clear of pallets, loose waste, bins, and parked vehicles. A clear threshold helps the door close properly and gives drivers a better view of the route ahead.

A shutter cannot correct a poor traffic layout. Its position, controls, and opening speed must work with the site’s vehicle and pedestrian plan.

Maintenance for waste transfer shutters

Dust, grit, moisture, vibration, and accidental contact can all affect an industrial shutter. Small faults may begin as scraping, uneven movement, slow opening, or unusual noise. Left unchecked, they can lead to a failed motor, damaged guides, or a door stuck across a busy route.

Routine checks should form part of the site’s maintenance system. Staff can report visible issues, but competent engineers should inspect safety-critical components and carry out repairs.

What regular inspections should cover

A proper inspection should consider the curtain, laths, guides, bottom rail, barrel, motor, fixings, controls, and safety devices. The engineer should also look for impact damage caused by vehicles or handling equipment.

The surrounding structure deserves attention too. Loose masonry, damaged steelwork, water ingress, or a distorted opening can affect how the shutter runs.

Useful records should show the inspection date, faults found, repairs completed, and any follow-up action. If a defect creates an immediate risk, the opening may need to be taken out of service until it is made safe.

Plan servicing around site use

A quiet storage building and a busy transfer station shouldn’t follow the same maintenance schedule. Heavy-use openings may need more frequent checks, especially where they operate several times each hour or sit close to dust-producing machinery.

Twice-yearly servicing is a practical starting point for many busy commercial shutters. The manufacturer’s instructions, usage levels, risk assessment, and previous faults should set the final interval. UK Doors & Shutters provides commercial roller shutter servicing for industrial and business premises.

Planned servicing can identify worn bearings, damaged slats, loose guides, failing controls, and other issues before they stop the operation. It also gives facilities managers a clear maintenance history for each opening.

Plan the installation around the whole site

A reliable shutter installation starts before the curtain is manufactured. The survey should cover the opening width and height, headroom, wall construction, floor level, vehicle type, cycle frequency, security needs, and any fire compartment boundaries.

It should also consider how operators will approach the door. Controls that work well for a pedestrian may be unsuitable for a refuse vehicle driver. Similarly, a shutter that opens quickly may still create risk if vehicles approach from a blind corner.

Questions to settle before ordering

Ask the installer to confirm:

  • How many cycles the shutter is expected to complete each day.
  • Whether the opening is external, internal, or part of a fire-resisting structure.
  • Which vehicles and equipment need to pass through it.
  • Where controls, warning devices, and safety equipment will sit.
  • How the shutter connects with pedestrian routes and emergency exits.
  • What cleaning, servicing, and emergency repair arrangements are available.

These details prevent a common mistake, choosing a door based only on its size. A shutter is part of the site’s access system, so the surrounding building and operating procedure matter just as much.

Combine security with fast daily access

Many facilities need a secure external closure overnight and faster movement during operating hours. An insulated industrial roller shutter can provide the main barrier, while a high-speed internal door controls repeated traffic through the working area.

This arrangement can reduce exposure to weather and improve separation between different parts of the building. It also avoids forcing one door to handle every requirement.

For powered systems, discuss the available controls and service support before installation. UK Doors & Shutters supplies and installs electric roller shutters across the North West and can assess existing openings as part of a site survey.

Conclusion

Waste transfer shutters need to withstand demanding use while supporting security, traffic control, weather protection, and the site’s fire strategy. The strongest choice isn’t always the heaviest door. It is the system that matches the opening, operating pattern, building structure, permit conditions, and maintenance plan.

Insulated double-skinned steel, powered operation, high-speed internal access, clear pedestrian separation, and regular servicing can work together when properly specified. If you need a shutter survey, installation, planned maintenance, or Contact Us for an emergency repair, choose a contractor that understands industrial access requirements.

Automatic Door Thresholds: Keep Commercial Entrances Dry

Rainwater at a commercial entrance rarely starts as a dramatic flood. It usually appears as a thin line under the door, a damp mat, or water pooling beside the track. Well-designed automatic door thresholds help stop that damage while keeping the entrance safe and accessible.

The threshold alone can’t solve poor paving falls, blocked drainage, or worn seals. A reliable result comes from treating the sill, door leaves, frame, floor, and drainage as one entrance system. Start with the details that keep water outside.

Why automatic door thresholds matter at commercial entrances

A commercial doorway faces constant pressure from rain, wind, foot traffic, cleaning equipment, delivery activity, and repeated opening cycles. Even a small weakness at floor level can allow water to reach internal finishes, electrical components, stock, or customer areas.

Water ingress also creates slip risks. On busy premises, a wet floor can affect staff, visitors, wheelchair users, and delivery teams within minutes.

A glass entrance with sealed threshold and drainage channel keeps the interior floor dry during rain.

Water usually follows the weakest detail

Rain may enter through a failed weather seal, a damaged sill, an open joint beside the frame, or a channel filled with leaves and grit. Wind-driven rain can also move across a seemingly level threshold when the external paving holds water against the entrance.

A low threshold can still leak if the ground outside falls towards the door. Likewise, a new seal won’t solve a blocked drain or a door that no longer closes squarely.

A dry entrance depends on the full path around the doorway, not only the strip beneath the moving door.

Accessibility and weather protection must work together

Commercial entrances need weather protection without creating a barrier or trip hazard. UK guidance in Approved Document M prefers a level threshold where practical, particularly at frequently used access points.

Where a level detail isn’t possible, current guidance commonly limits the threshold rise to 10 mm. Any rise above 5 mm should have a bevelled edge. The exact detail depends on the building, door type, access route, and project requirements, so the threshold should be agreed during the survey rather than altered after installation.

Automatic doors also need safe sensor operation, suitable opening times, and a clear approach. A watertight entrance that restricts access is still a poor entrance.

Automatic door thresholds: select the right drainage arrangement

The right solution depends on the building’s exposure, external levels, door design, and expected traffic. A shop entrance facing a busy pavement has different demands from a warehouse door exposed to driving rain and yard wash-down.

Level and low-rise thresholds with drainage

A level or low-rise threshold gives pedestrians a smoother route and reduces the chance of a trip. However, it needs a well-planned drainage detail outside the door.

A channel drain can collect water before it reaches the sill, provided the channel has the right capacity and remains clear. The grate must sit securely, resist movement, and avoid creating a trip point for customers or staff. This threshold drainage guide gives useful background on placing drainage at entry points and other areas vulnerable to standing water.

ACO also provides examples of threshold drainage systems designed to manage water beside door openings. These systems still need correct falls, connection to a suitable outlet, and regular cleaning.

Raised or rebated arrangements

A raised or rebated threshold can provide extra protection where external water levels are difficult to control. It may suit some industrial or less-public entrances, but the step must be assessed against accessibility and site use.

Never add a tall upstand as a quick fix without checking the door leaves, track, operator, floor finish, and access route. A threshold that blocks water but catches wheels, trolleys, or footwear creates a different operational problem.

Where a flush appearance is required, technical level-threshold detailing shows why drainage and weatherproofing must be designed together. The visible sill is only one part of the detail beneath the finished floor.

Design checks before fitting a commercial automatic entrance

A site survey should look beyond the existing door frame. Water often enters because the surrounding ground, paving, drainage, and wall junctions were never considered as part of the entrance.

Check the external approach and water path

The paving should generally direct surface water away from the doorway. Inspect the area for low spots, damaged paving, blocked gullies, leaking downpipes, and water that collects after rainfall.

A canopy can reduce direct rainfall on the threshold, although it won’t replace proper falls or drainage. On exposed sites, wind direction matters too. Rain can travel beneath a canopy and across a wide entrance when gusts hit the front of the building.

During a survey, check:

  • whether the external surface slopes towards or away from the door;
  • whether a channel drain can connect to a suitable outlet;
  • whether nearby downpipes discharge beside the sill;
  • whether cleaning water or yard runoff reaches the entrance;
  • whether the internal floor level leaves enough space for a safe weather detail.

Match the sill, seals, track, and floor

The threshold must suit the automatic door system. Sliding doors need a clean, accurately aligned track and suitable bottom guidance. Swing doors need seals and clearances that allow the leaves to close without rubbing or dragging.

Seals should meet the frame and door edges without stopping movement. The floor finish should meet the sill cleanly, with no open joint that can collect water. Sealant can close a small construction gap, but it shouldn’t be relied on to correct movement, poor alignment, or standing water.

The installation should also protect the operator, control equipment, and cables from water. Any drainage path must remain accessible for inspection and cleaning.

Installation details that reduce water ingress

Good installation controls water before it reaches the door. It also protects the access route and allows the entrance to work reliably in bad weather.

Use drainage as the first line of defence

Where the site is exposed or the entrance sits close to external ground level, a linear drain outside the sill can intercept water. The drain needs enough depth and capacity for the catchment area, plus a stable grate suitable for pedestrian or trolley traffic.

Leaves, packaging, grit, and ice can reduce flow. Facilities teams should include the channel and its outlet in routine cleaning rather than waiting for water to back up.

The drain must also sit at the correct relationship to the threshold. If it is too far away, water may still reach the sill. If it is too high, it can hold water against the door.

Protect joints and avoid blocking movement

The frame-to-wall joint, sill-to-floor joint, and corners beside the guide are common points of failure. Installers should use compatible materials and allow for the movement expected from temperature changes, building settlement, and repeated door cycles.

Keep sealant away from drainage openings and moving tracks. A neat bead around the wrong area can trap water instead of releasing it.

Automatic door safety remains part of the installation. Under BS EN 16005:2023+A1:2024, power-operated pedestrian doorsets need appropriate safety design, testing, and maintenance. The threshold must remain clear enough for sensors and safety devices to detect people and obstructions correctly.

Maintenance checks for automatic door thresholds

Even a well-installed entrance can start leaking when seals harden, tracks shift, drains clog, or paving moves. Busy retail, healthcare, transport, and industrial sites may need more frequent checks than lightly used premises.

Engineer inspecting a commercial door sill beside wet paving and a dry interior floor.

What a routine inspection should cover

An engineer should inspect the external approach, drain, grate, sill, seals, guides, track, frame, floor junction, and door operation as one system. They should look for corrosion, loose fixings, worn components, damaged glass, movement in the threshold, and signs of moisture inside the entrance.

A controlled water test can help identify the entry point, but it should be carried out safely and without directing water at electrical equipment or the operator.

Safety checks matter as well. The door should detect people correctly, stop or remain open when the threshold zone is occupied, and close at a safe speed. Automatic door servicing guidance commonly recommends at least annual professional inspections, with six-monthly visits often more suitable for heavy-use or exposed entrances.

UK Doors & Shutters provides commercial automatic door services, including installation, repair, and servicing across the North West.

Keep records and act on small faults

A service log should record the inspection date, tests completed, defects found, adjustments made, and parts replaced. This gives facilities managers a clear history and helps identify repeat problems.

Clean the drain and sill during normal site checks. Remove loose grit from the track, but don’t force a door, dismantle safety equipment, or apply unapproved lubricants. If the door starts reopening, dragging, failing to close, or showing moisture around the operator, arrange a professional inspection.

You can also review guidance on BS EN 16005 automatic door compliance when building a maintenance plan for a public or commercial entrance.

What to do when water is already getting inside

Start by recording when the leak appears. Heavy rain from one direction points towards an external drainage or seal problem, while water after cleaning may indicate a local joint or channel issue.

Check for obvious debris around the drain and threshold, then keep the area dry and safe for people using the building. Place warning signs and use a temporary mat only as an immediate control. Mats can absorb water, but they don’t repair the entrance and may hide a growing defect.

Identify the source before adding sealant

Look for water marks along the sill, corners, frame, and internal floor joint. Check whether the door closes fully and evenly. A gap at one corner can indicate a worn seal, misalignment, settlement, or damage to the frame.

Avoid filling every gap with silicone. Sealant may hide the symptom while water continues beneath the floor or behind the frame. It can also block drainage holes or make future repairs harder.

Know when professional repair is needed

Call an engineer when water reaches electrical equipment, the threshold has moved, the glass or frame is damaged, the track is corroded, or the door no longer closes safely. The same applies when repeated cleaning fails to clear standing water or when the leak returns after each storm.

A professional can test the complete entrance, identify whether repair or replacement is suitable, and recommend a drainage or threshold adjustment that preserves safe access.

Conclusion

Commercial water ingress often begins with a small defect at floor level, but the correct fix requires more than a new strip of sealant. The best automatic door thresholds combine a low, accessible transition with sound paving falls, effective drainage, intact seals, and regular safety checks.

A site survey is the right starting point for new work, while planned servicing is the sensible response to a leaking or unreliable entrance. For advice on installation, repair, or maintenance, Contact Us and arrange an assessment for your premises.

Automatic Door Operator Noise: Causes and Service Checks

A faint squeak at a shop entrance can become a scrape, judder, or grinding sound within weeks. Persistent automatic door operator noise is a reason to inspect the door’s moving parts, guides, settings, and safety devices before access fails.

The sound alone rarely identifies one faulty component. A sliding door may drag against a dirty floor guide, while a swing door may squeak at its hinges or operator arm. A clicking sound can also come from a lock completing its normal cycle. Start by matching the noise with the door’s movement, then arrange the right service check.

What automatic door operator noise can tell you

Noise becomes more useful when you listen for when it occurs. Does it happen as the door starts, while it travels, at the closing point, or when the lock engages? Notice whether the door also moves slowly, shakes, stops, or hits the frame.

Sound or symptomCommon clueRecommended response
Scraping or draggingDebris in a floor guide, worn rollers, or misalignmentStop forcing the door and arrange an inspection
SqueakingFriction at hinges, arms, guides, or rollersCheck the moving assembly during a service visit
Rattle or vibrationLoose covers, fixings, mounts, or a damaged guideIsolate the source before a fitting becomes damaged
GrindingWorn gearbox, roller, bearing, or motor componentAvoid continued use until a technician assesses it
Repeated clickingLock, relay, or control sequenceConfirm whether the sound matches normal locking behaviour
Humming under loadMotor working against resistance or an electrical issueCheck travel, load, wiring, and operator condition

Noise is often an early movement warning

A door that sounds different may still open and close, but that doesn’t mean it is operating correctly. Friction places extra demand on the motor and drive system. Over time, the operator may slow down, stop part-way, or fail to complete its cycle.

If the door is opening more slowly as the noise gets worse, read the guidance on automatic door operator inspection before continuing normal use.

Noise is not the same as a compliance test

The current UK edition, BS EN 16005:2023+A1:2024, covers safety in use and test methods for powered pedestrian doorsets. It doesn’t set a separate noise limit because noise is treated as a comfort and condition issue rather than a defined safety hazard. ADSA’s powered-door FAQs provide useful background on the standard.

That distinction shouldn’t encourage people to ignore unusual sounds. A noisy door may also have poor force control, unreliable sensors, loose components, or dangerous contact with the frame. HSE’s powered-door standards guidance also shows why safety requirements and maintenance checks need to be considered together.

Common causes of automatic door operator noise

Automatic doors use different drive arrangements, but most noise complaints come from friction, wear, contamination, or a component working under abnormal load. The source may sit in the door leaf, the floor guide, the overhead operator, or the control system.

Technician inspecting exposed parts inside a commercial sliding door operator.

Sliding door tracks and floor guides

Sliding doors depend on clean, correctly aligned tracks, rollers, guides, and hangers. Grit, gravel, packaging fragments, or other debris can collect in the lower guide and create a scraping or rattling sound.

Worn rollers may produce a repeating rumble that changes with the door’s position. A misaligned leaf can rub against the frame or place uneven pressure on the drive belt. The operator then works harder, which can make the motor sound louder during opening and closing.

A clear guide doesn’t rule out a fault. The roller, hanger, track, or fixing may still be worn. Never reach into an active track while the door is operating.

Hinges, arms, gearboxes, and mounts

Swing doors often develop noise at the hinges, operator arm, pivots, or frame fixings. A squeak usually points to friction, while a knock or clunk may indicate play in a joint or a loose mounting point.

Inside the operator, belts, chains, gears, and gearboxes can wear gradually. A grinding sound from the drive unit deserves prompt attention because continued operation can damage connected parts. Loose covers and mounts can also amplify a normal motor vibration into a loud rattle.

The door may still complete its cycle when these components first start to wear. That is why a change in sound should be recorded rather than dismissed.

Locks, sensors, and control behaviour

An electromechanical lock can make one or two clicks as it releases. That sound may be normal if the door then opens smoothly and the lock stays quiet during travel.

Sensor problems can create a different pattern. A dirty or poorly aligned sensor may trigger repeated starts, delays, or short movements. Those extra cycles can sound like clicking, humming, or juddering even though the sensor itself makes no noise.

Some operators also move slowly after power is restored while they relearn travel limits. A short period of different movement can be part of the control sequence. Persistent noise after normal operation resumes needs a service check.

Service checks that locate the source

A proper inspection follows the sound through the complete door cycle. Looking only at the motor cover can miss a problem in the track, threshold, hinges, sensors, or frame.

A technician checks a partly open automatic door beside a clipboard.

Begin with the door and its surroundings

A technician will usually inspect the leaves, frame, glazing, hinges, arms, fixings, covers, threshold, and floor guides. The check should look for rubbing marks, loose screws, impact damage, contamination, corrosion, and signs that the door has shifted out of line.

The operator unit then needs a closer inspection. Belts or chains, rollers, gearbox components, mounts, pulleys, and wiring can all contribute to abnormal automatic door operator noise. The engineer should identify whether the sound comes from the moving door or the drive itself.

Cleaning has a place, but random lubrication can make matters worse. Some components require a particular lubricant, while others should remain dry. A technician should follow the manufacturer’s instructions instead of applying oil to every squeaking part.

Test full cycles and safety devices

The door should complete several open and close cycles while the engineer observes speed, hesitation, travel, end position, and sound. The inspection should cover activation sensors, presence detection, safety edges, obstruction response, reverse action, manual release, and lock operation.

Force and speed settings should be checked against the applicable safety requirements and recorded. A door that closes noisily or hits the frame may have a setting fault as well as a mechanical problem.

The engineer should also test any fire alarm interface, battery or backup supply, and power-failure response where those features form part of the installation. These checks matter when an abnormal noise appears alongside erratic operation.

How often should automatic doors be serviced?

There is no single interval that suits every entrance. A quiet internal office door has a different workload from a supermarket entrance, hospital access route, school, warehouse, or retail unit used throughout the day.

Match servicing to traffic and risk

Busy doors experience more cycles, more contact, and more exposure to dirt. They need closer monitoring than low-use doors. A monthly or quarterly user check can help identify changes early, while a competent engineer should carry out planned servicing at an interval based on traffic, manufacturer instructions, and the site’s risk assessment.

Facilities teams should also check the door after building work, an impact, water ingress, repeated power faults, or a change in use. A new delivery route or heavier traffic can place more demand on an existing operator.

For planned maintenance, automatic door servicing can cover the operator, mechanical parts, safety devices, and wider door condition rather than treating the noise in isolation.

Keep a clear service record

A useful report should record the observed sound, the operating conditions, parts inspected, adjustments made, and any components replaced. It should also include sensor results, force readings, outstanding defects, and the recommended follow-up date.

Good records help facilities managers identify repeated faults. They also show whether a noise returned after a repair or appeared after another change to the building. For sites with several entrances, a logbook prevents a recurring fault from being treated as a new problem each time.

Safe checks you can make before an engineer arrives

Staff can observe the door without dismantling the operator. Stand clear of the opening and watch several cycles. Note whether the sound occurs during opening, closing, locking, or only when the door meets resistance.

Check for obvious debris around the threshold and floor guide, but only remove loose material when the door is isolated and there is no risk of contact with moving parts. Keep the area clear of boxes, mats, bins, stock, and cables that could obstruct travel.

You can also inspect the sensor lenses for visible dust and report any damaged covers or loose fittings. Don’t alter speed, force, travel limits, sensor sensitivity, or locking settings unless you are trained and authorised to do so.

Stop using the entrance and arrange urgent assistance if the door grinds, slams, judders, sticks, hits the frame, fails to reopen, or gives off a burning smell. The same applies if wiring is exposed or the door stops part-way across a public route.

Repair or replace the operator?

Many noisy doors need a targeted repair rather than a complete replacement. A technician may replace worn rollers, guides, belts, bearings, hinges, mounts, locks, sensors, or damaged fixings. Cleaning and realignment may solve contamination or friction problems when the components remain in good condition.

Replacement becomes more likely when the gearbox or motor has severe damage, the operator is obsolete, spare parts are unavailable, or repeated repairs cost close to a new system. The correct decision depends on the door’s age, workload, condition, safety performance, and future use.

A survey can separate a straightforward repair from a wider access problem. UK Doors & Shutters provides door installation, maintenance, and emergency repair support across Bolton, the North West, and wider UK locations. If the entrance is unreliable or the noise is getting worse, Contact Us to arrange an assessment.

Conclusion

Automatic door operator noise often begins as a small change in sound, then points to friction, wear, contamination, misalignment, or control problems. Match the noise with the door’s movement, keep the track and threshold clear, and avoid adjusting safety settings without proper training.

Planned inspections should cover the complete system, including mechanical parts, sensors, locks, force, speed, and emergency functions. Acting while the door still operates can reduce disruption and prevent a minor worn component from damaging the wider operator.

Anti-Static PVC Curtains for Safer Production Areas

Static electricity can disrupt sensitive equipment, attract dust, and create a serious ignition risk around flammable materials. Anti-static PVC curtains help control charge at busy workshop entrances while keeping people, vehicles, and goods moving.

They also support temperature control, dust separation, and better visibility than a solid door. However, the right material, earthing arrangement, overlap, and maintenance plan all matter. The safest installation starts with the risks present in your production area.

Why anti-static PVC curtains matter in workshops

Workshops and production areas often combine electrical equipment, synthetic materials, moving machinery, dry air, and constant foot or vehicle traffic. These conditions can generate static charge as people walk, packaging moves, or PVC strips rub against clothing and equipment.

A standard PVC curtain can help divide spaces, but it may not provide the electrical properties needed near sensitive electronics or flammable substances. Anti-static PVC strip curtains use a material formulation designed to reduce charge accumulation. Depending on the product, the strips may be static-dissipative or conductive.

Control static at busy openings

Every time someone passes through a doorway, the strips flex, touch, and separate. Forklift traffic can increase that contact, especially when loads push through the opening. If the curtain material retains charge, it can attract dust or produce a small discharge when it contacts a metal frame.

An anti-static strip curtain gives the charge a controlled route when the material, hanging rail, and bonding connection are specified correctly. It doesn’t remove every source of static. Instead, it supports a wider control system that reduces unpredictable build-up.

This can help in electronics assembly, plastics processing, packaging, printing, pharmaceutical production, and other areas where cleanliness or electrical control matters.

Improve separation without closing the route

Solid doors create a clear barrier, but they also interrupt visibility and slow down regular movement. PVC strips allow staff and equipment to pass while helping separate rooms with different temperatures, dust levels, or airflow.

Clear strips let workers see approaching vehicles and colleagues before crossing the opening. That visibility can be useful on busy production routes, particularly where a powered door would open and close repeatedly throughout the day.

The strips can also reduce draughts and help retain heated or cooled air. They are not a replacement for a properly insulated industrial door where security, weather resistance, or strong thermal performance is the main requirement. They work well as an internal barrier or as part of a wider entrance arrangement.

Transparent amber and clear strips cover a workshop entrance with machinery and one worker beyond.

Anti-static curtains, ESD areas, and hazardous substances

The phrase “anti-static” covers several different requirements. A curtain intended to reduce nuisance static in a general workshop isn’t automatically suitable for an electronics ESD area or a potentially explosive atmosphere.

Before choosing a product, identify the actual risk. Is the curtain controlling dust and temperature, reducing static around equipment, protecting ESD-sensitive parts, or forming part of a hazardous-area control plan?

General static control is different from ESD protection

Electronics manufacturers may operate an ESD Protected Area, often shortened to EPA. In the UK, the current reference for protecting electronic devices from electrostatic phenomena is BS EN IEC 61340-5-1:2024.

That standard relates to a complete control programme. It can include personnel grounding, suitable flooring, approved packaging, training, compliance checks, ionisation, and defined working practices. An anti-static PVC curtain may form part of the boundary, but it doesn’t make the whole room ESD-safe by itself.

Ask the supplier for the curtain’s declared surface resistance or resistance-to-earth range. Also request the test method, conditioning information, and details of whether both sides have the same electrical properties.

A curtain can carry an anti-static description while still being unsuitable for a particular ESD application. The documented test data and earthing route matter more than the label.

The site should also verify the rail, fixings, straps, and any metal components. A conductive or dissipative curtain needs a reliable connection to the approved earthing system. An engineer or ESD specialist should confirm the finished installation as part of the site’s control plan.

Take extra care around flammable materials

Static control has a different level of urgency where flammable vapours, gases, or dust may be present. Paint rooms, solvent stores, fuel handling areas, and some processing operations may require a formal hazardous-area assessment.

The HSE guidance on electricity in potentially explosive atmospheres highlights the need to prevent static discharges. It also refers to earth bonding, anti-static clothing, and suitable footwear as parts of risk reduction.

HSE’s guidance on explosive atmospheres also treats bonding conductors together and connecting them to earth as a design consideration. The curtain alone cannot prevent ignition. A competent person must assess the complete installation, including nearby machinery, containers, floors, ventilation, and electrical equipment.

For background on charge transfer around flammable liquids, the CCOHS static electricity guidance explains why bonding and grounding need to form part of a wider safe-working arrangement.

How to specify anti-static PVC curtains

A good specification gives the installer enough information to match the curtain to the opening and the work taking place nearby. Start with the doorway dimensions, traffic type, environmental conditions, and required electrical performance.

This table provides a useful starting point for discussions with a supplier.

Specification pointWhat to confirm
Intended useGeneral static reduction, ESD boundary, dust control, temperature separation, or hazardous-area application
Electrical performanceSurface resistance or resistance-to-earth range, test method, and product data
EarthingGrounding tabs, eyelets, conductive straps, approved earth point, and verification process
Strip designThickness, width, overlap, colour, transparency, and suitability for vehicle traffic
Mounting systemWall-mounted or suspended rail, fixing method, rail conductivity, and replacement access
Site conditionsHeat, cold, moisture, chemicals, cleaning products, dust, washdown, and impact levels

HSE technical guidance states that resistance to earth below (10^6) ohms will generally allow static electricity to dissipate safely. That figure is a general static-control reference, not a universal specification for every PVC curtain or ESD application. The product’s intended use and the site’s risk assessment must decide the correct range.

Match the strips to traffic and conditions

A pedestrian entrance may need a lighter, clearer strip arrangement. A forklift opening usually needs more robust strips, adequate overlap, and enough height for repeated impact. Excessively long strips can catch under wheels, while short strips may leave gaps and reduce separation.

Strip colour also affects visibility. Clear PVC supports sightlines, while tinted or opaque options may help reduce glare or define separate work zones. Ribbed surfaces can improve resistance to scratching in some high-traffic settings, but they may make damage harder to spot during inspections.

Chemical exposure matters too. Cleaning agents, oils, solvents, heat, and ultraviolet light can affect PVC over time. Tell the installer what the curtain will face instead of selecting a product based only on price.

Specify the earthing route, not just the material

An anti-static curtain needs a controlled path for charge. That may involve conductive eyelets, grounding tabs, braided straps, or conductive hangers connected to an approved earth point.

The mounting rail and other conductive parts must also be considered. A disconnected strap, painted rail, loose fixing, or damaged connection can break the intended path. Ask for the earthing method in writing and include resistance checks in the maintenance plan.

For an ESD area, the curtain should be recorded within the site’s BS EN IEC 61340-5-1:2024 control programme. The same principle applies to hazardous areas, where the curtain is only one component of the bonding and earthing strategy.

Transparent PVC strips hang at a workshop doorway beside grounding hardware and a distant worker.

Installation details that affect performance

Correct measurements help the curtain work properly each day. The installer should check the opening width, height, frame condition, floor level, nearby lighting, shutter guides, and available space above the doorway.

Choose the right overlap and mounting rail

The strips need enough overlap to maintain separation when the curtain is at rest. They must also swing aside without excessive force when people or vehicles pass through. The correct arrangement depends on strip width, thickness, weight, draughts, and traffic frequency.

Wall-mounted rails suit many standard openings. Suspended systems can help where the wall structure or headroom requires a different arrangement. Either option must support the combined curtain weight and remain secure under repeated movement.

A badly fixed rail can shift over time. That changes the overlap, causes uneven gaps, and may make the strips catch on the frame. Fixings should remain accessible so damaged sections can be replaced without dismantling the whole entrance.

Keep movement, visibility, and safety in balance

The curtain shouldn’t obstruct emergency routes, fire exits, lights, sensors, or machinery controls. Forklift drivers need a clear view through or around the opening, and pedestrians should be able to identify approaching traffic.

Where an opening also requires security, weather protection, or controlled access, anti-static PVC strips may need to work alongside a roller shutter, high-speed door, or steel personnel door. They provide flexible separation, but they aren’t a security barrier.

A site survey can identify conflicts before installation. It also gives the installer a chance to recommend a separate powered door for high-cycle traffic, with the strip curtain positioned inside the opening to help control airflow and dust.

Maintenance for long-lasting performance

PVC strips receive repeated contact throughout the working day. Forklifts, pallet edges, trolleys, and footwear can scratch, split, or distort the material. Regular checks help identify small defects before they create larger gaps or affect traffic safety.

Inspect the strips, rail, and connections

During routine inspections, look for:

  • Splits, tears, heavy scratches, curling, or discolouration in the strips.
  • Uneven hanging, missing overlap, loose fixings, or a rail that has moved.
  • Damaged grounding straps, loose eyelets, corrosion, or broken connections.
  • Build-up of grease, dust, or chemical residue on the PVC surface.
  • Strips that drag on the floor or catch on vehicles and stored goods.

Clean the curtain with warm water and a mild, non-abrasive detergent unless the product manufacturer gives different instructions. Avoid harsh solvents that may cloud or weaken the PVC.

Electrical performance also needs checking where static control is part of the risk assessment. Visual inspection alone cannot confirm resistance to earth. Record test results and arrange professional verification at the interval set by the ESD plan or site safety procedures.

Repair damaged sections early

A split strip can be replaced without changing the entire curtain in many installations. Early replacement keeps the opening consistent and reduces the chance of neighbouring strips carrying extra impact.

If the rail has pulled away, the curtain no longer overlaps correctly, or the earthing connection has failed, stop relying on the opening until a competent engineer has assessed it. Improvised drilling, painting, or joining can change the material’s electrical behaviour and physical movement.

UK Doors & Shutters provides PVC strip curtain installation along with maintenance and repairs. The company also supports commercial and industrial door systems, including wider access arrangements that may need inspection at the same time.

When anti-static PVC curtains are the right choice

These curtains suit internal production openings where teams need regular access, visibility, and separation. They can help control dust, draughts, temperature differences, and static build-up when the specification matches the site.

They may be less suitable as the only solution where you need:

  • Strong resistance to forced entry.
  • A fire-rated or smoke-control barrier.
  • High weather resistance on an exposed external entrance.
  • Fast automated operation for constant vehicle traffic.
  • A formally certified hazardous-area installation without further assessment.

In those cases, a high-speed door, insulated roller shutter, fire-rated system, or secure steel door may be more suitable. A combined arrangement often works best. For example, an industrial shutter can provide security outside operating hours while PVC strips control airflow during the working day.

The correct choice depends on the opening, traffic, environment, and risk assessment. A free survey can also compare the cost of a curtain with the longer-term benefits of a powered or insulated door.

Conclusion

Anti-static PVC curtains can improve separation and daily access in workshops, but their electrical properties must match the job. For ordinary static reduction, material choice and earthing still matter. For ESD work or hazardous areas, the curtain must sit within a documented system of bonding, verification, training, and safe working controls.

Good measurements, suitable overlap, secure mounting, and regular inspections protect performance over time. If you need help choosing or fitting a system for a production area, Contact Us to arrange practical advice and a site survey.

PVC Strip Curtain Overlap: Warehouse Measurement Guide

An opening can look fully covered and still leak warm air, let in dust, or become difficult to pass through. The PVC strip curtain overlap controls how well the curtain closes while allowing people, trolleys, and forklifts to move through.

A suitable measurement depends on the doorway size, strip width, traffic level, wind pressure, and temperature difference between areas. Get the overlap wrong and the strips may leave gaps, drag across the floor, or resist busy warehouse traffic. Start with the doorway itself, then match the curtain specification to how the opening operates.

How much PVC strip curtain overlap does a warehouse need?

Overlap describes how much one PVC strip covers the next strip across the doorway. A 50% overlap on a 300 mm strip means the strips overlap by 150 mm.

Choose overlap for the working conditions

A general warehouse doorway often starts with 200 mm or 300 mm strips and around 50% overlap. This gives a practical balance between separation and easy access.

Cold stores, chilled areas, windy external openings, and locations where pest control matters may need a closer seal. In these settings, a 100% overlap or a double-row curtain can reduce gaps more effectively. However, heavier or closely packed strips need more force to move, so they may slow forklift traffic.

The correct PVC strip curtain overlap also depends on the strip thickness. Thick strips resist damage and drafts, but they are less flexible than lighter internal-door strips.

Avoid choosing overlap by appearance

A curtain that looks dense when hanging still needs to close properly after repeated traffic. Forklifts can pull strips sideways, while temperature changes can make PVC contract or curl. A few damaged or missing strips can create a noticeable gap.

For that reason, the specification should consider the opening’s daily use rather than relying on a visual estimate. UK Doors & Shutters supplies made-to-measure PVC strip curtains for different doorway sizes and operating conditions.

Measure the warehouse doorway before ordering

Measure the clear opening, not the outside dimensions of the wall or door frame. The curtain must cover the route people and equipment actually use.

Technical diagram of a warehouse doorway with overlapping PVC strips and measurement lines.

Record width, height, and mounting space

Measure the width at the top, middle, and bottom of the opening. Use the widest result. Then measure the height at the left, centre, and right sides, using the tallest result if the lintel or floor is uneven.

Also record:

  • The clear width between the finished sides of the opening.
  • The height from the finished floor to the underside of the lintel.
  • Available headroom for the mounting rail or suspension brackets.
  • Side space for wall fixings, returns, pipes, lights, and nearby equipment.
  • Any slope, threshold, dock leveller, or raised floor beneath the curtain.

Check whether the rail will mount directly to the wall or hang below a structure. A beam, roller shutter box, conveyor, or sprinkler pipe may reduce the usable height.

Check the doorway around active traffic

A busy opening needs more than a width and height measurement. Note whether users include pedestrians, pallet trucks, forklifts, or delivery vehicles. Record the direction of travel and whether traffic approaches from both sides.

The HSE warehousing guidance says workplace traffic routes should suit the people and vehicles using them. If pedestrians and vehicles share the same route, review the HSE guidance on separating pedestrians and vehicles before fixing a curtain in place.

Calculate the strip quantity and overlap

Once the clear width and strip size are known, you can check whether the proposed PVC strip curtain overlap provides full coverage.

Use the pitch calculation for a single row

First, calculate the overlap amount by multiplying the strip width by the overlap percentage. Then subtract that amount from the strip width to find the pitch, which is the distance between adjacent strip positions.

For example, a 300 mm strip with 50% overlap has a 150 mm overlap and a 150 mm pitch. Across a 3,000 mm opening, 3,000 divided by 150 gives approximately 20 strips before allowing for the end positions.

This is a planning check rather than a final cutting schedule. The rail layout, side coverage, brackets, and manufacturer’s fitting pattern may change the final quantity.

At 100% overlap, a simple single-row pitch calculation no longer applies. The installation may need two rows or a specified hanging arrangement, so follow the supplier’s drawing rather than assuming that a single row will provide a complete seal.

Order the correct strip length

Strip length should suit the tallest clear opening, measured from the planned rail position to the floor line. Strips should normally hang close to the floor without dragging, bunching, or catching on a threshold.

If the floor is uneven, the installer may need to account for the highest point and the route of wheels beneath the curtain. Ordering to the shortest height can leave an uncovered gap at one side.

Strip length also affects movement. Excessively long strips can fold under wheels and become damaged. Short strips may reduce contact between adjacent sections and weaken temperature control.

Fit the curtain for reliable daily use

Correct measurements matter, but the mounting rail and surrounding area also affect performance. A badly fixed rail can move under repeated contact, changing the overlap across the doorway.

Keep the rail secure and the floor clear

The rail must suit the wall or supporting structure and carry the combined weight of the strips. Fixings should remain accessible for future strip replacement. Leave enough room for strips to swing through without catching on the frame, shutter guides, lights, or stored goods.

The bottom edges should stay aligned after installation. If one section curls, splits, or hangs higher than its neighbour, cold air and drafts can pass through the gap.

Review safety, fire, and maintenance requirements

PVC strip curtains control access, airflow, dust, and temperature. They don’t provide the same intruder protection as a steel roller shutter or security door. A warehouse may need a strip curtain for daytime movement, combined with an electric or manual shutter for secure closure when the premises are unattended.

Don’t assume that PVC strips provide fire protection. If the doorway sits on an escape route or forms part of a fire separation, check the design with the responsible person or fire risk assessor. The government’s fire safety risk assessment guidance provides useful principles for commercial premises, although the site’s own risk assessment remains the deciding document.

Inspect the rail, hooks, clips, and strips regularly. Clean away grease and warehouse dust, then replace split or missing strips before the overlap becomes uneven. A measured replacement is usually easier and less disruptive than waiting for the curtain to stop working properly.

Conclusion

The right PVC strip curtain overlap comes from matching the strip width, overlap pattern, doorway dimensions, and traffic conditions. Measure the opening at several points, check the mounting space, and calculate the strip pitch before ordering.

A 50% overlap often suits general warehouse use, while colder or windier openings may need a closer or double-row arrangement. For a site-specific measurement and quotation, Contact Us before installation, especially where forklifts, fire routes, or existing shutters share the same opening.

Automatic Door Floor Guide Wear: Warning Signs

An automatic door floor guide can wear out long before the door stops working completely. Early signs often include scraping, hesitation, loose movement, or a visible gap that changes as the door opens and closes.

Because this hardware sits close to the floor, it collects grit, moisture, and impact damage. A small alignment fault can then place extra strain on rollers, tracks, sensors, and the operator. Knowing what to check helps you arrange the right repair before the sliding door becomes unsafe or unusable.

What an automatic door floor guide does

The floor guide keeps the lower edge of a sliding door in its intended path. Depending on the door design, it works with the bottom rail, guide channel, rollers, or a top-hung carriage to control sideways movement.

It may not carry the full weight of the door, but it has an important mechanical job. If the guide wears, bends, loosens, or fills with debris, the door can move out of line.

Cutaway sliding door hardware shows a worn guide, loose rail, rollers, and debris.

It keeps the lower rail aligned

A correctly positioned guide prevents the door leaf from swinging, rocking, or rubbing against the frame. It also helps the door meet the closed position consistently.

The guide may be made from metal, plastic, rubber, or a combination of materials. Each type can develop grooves, sharp edges, looseness, or distortion through regular use.

Why wear starts at floor level

The lower part of a sliding entrance faces more contamination than the operator above the door. Sand from outside, cleaning chemicals, grit from a warehouse, and small stones can enter the guide channel.

Repeated impacts also cause damage. A trolley, pallet, wheelchair, or delivery item can strike the lower rail and move the guide out of position without leaving obvious damage on the door itself.

Signs your sliding door guide is wearing out

Guide wear rarely appears as one dramatic failure. More often, the door gives several small warnings over days or weeks. A change in sound or movement deserves attention, particularly at a busy commercial entrance.

Look for grooves, rubbing, and loose hardware

Inspect the lower rail and guide during daylight or with a torch. Common warning signs include:

  • Deep grooves or scoring along the guide channel.
  • Shiny rub marks on one side of the bottom rail.
  • Plastic inserts that look thin, split, or crushed.
  • Metal burrs, bent edges, or a guide that moves when touched.
  • Debris packed into the channel.
  • A door leaf that sits closer to one jamb than the other.

A little dust is normal, but compacted debris can prevent the rail from moving freely. Do not scrape aggressively or file the guide, as removing material can make the alignment worse.

Listen for changes in movement

A worn floor guide often produces a repeating scrape, click, knock, or vibration. The noise may happen at the same point in every cycle, which suggests a damaged section or an obstruction.

The door might also hesitate, move slowly, shake as it travels, or stop short of its normal position. A change in closing behaviour can also cause the safety system to reverse the door.

A guide problem is often mechanical, but the symptoms can look electrical when the operator detects extra resistance.

An automatic door that reopens may have a sensor fault, an obstruction, or incorrect force settings. It can also be reacting to a door leaf that is rubbing or failing to travel smoothly. See these automatic door reopening fixes when the door reverses during closing.

How floor guide wear affects the rest of the door

The guide is one part of a larger system. When it restricts movement, other components have to work harder to complete each opening and closing cycle.

Extra strain reaches the rollers and operator

Resistance at the bottom rail can increase the load on rollers, hanger assemblies, belts, gearboxes, and the automatic operator. Over time, the door may become slower or less consistent.

A motor that repeatedly works against friction can also produce unusual heat or noise. In some cases, the controls interpret the resistance as an obstruction and stop the door for safety.

Slow movement can have several causes, including worn rollers, a dirty track, a failing operator, or poor alignment. Arrange slow automatic door repairs if cleaning the visible threshold does not resolve the problem.

Access and security can suffer

A door that fails to close fully can leave a shop, office, hospital, or industrial entrance exposed. It can also create an awkward gap for pedestrians, especially when the door stops partway through its travel.

At the other extreme, a door that drags or closes unpredictably can create a safety concern. Staff may start holding the door open, switching off the automatic function, or forcing the panels by hand. Those workarounds can damage the system further and make the entrance harder to control.

How to inspect an automatic door floor guide safely

A visual inspection can help you report the fault clearly, but it shouldn’t replace a professional service. Automatic doors contain moving parts, powered equipment, and safety controls that need proper testing.

Start with a simple visual check

Keep people away from the opening while you observe several complete cycles. Watch the lower rail as the door starts, travels, slows, and closes.

Check whether the door:

  • Moves in a straight line without rocking.
  • Keeps an even gap beside the frame.
  • Makes contact with the guide at one point.
  • Stops at the same open and closed positions.
  • Shows visible rubbing or lifting at the bottom edge.

Remove loose surface dirt with a soft brush or vacuum where this can be done without reaching into moving parts. Avoid pouring water into the guide and don’t apply oil unless the manufacturer has approved a particular lubricant. Oil can hold grit against the guide and create a grinding paste.

Gloved hand inspecting a sliding door guide, rollers, and debris along the floor threshold.

Stop using the door when the fault is serious

Take the entrance out of normal use if the glass or frame appears loose, the door slams, the panels bind, or the lower rail has come out of the guide. Don’t put your fingers into the channel or try to realign a heavy door by force.

A technician may need to isolate the power before removing covers or releasing the door. If the entrance is part of an escape route, public access route, or controlled security point, put a safe temporary arrangement in place while you wait for assistance.

Repair or replacement: what does the engineer check?

A worn guide doesn’t always mean the complete automatic door needs replacing. The correct repair depends on the guide material, rail condition, door weight, alignment, and the cause of the wear.

Common repair work

An engineer will usually inspect the guide, bottom rail, rollers, track, fixings, door frame, operator, and safety sensors as one system. They may clean the channel, replace a worn insert, tighten or renew fixings, correct alignment, or fit a new guide.

If the rail has developed severe grooves or has bent after an impact, replacing the damaged section may be safer than adjusting around it. Worn rollers may need replacement at the same time, since a new guide won’t correct a roller that has seized or developed a flat spot.

The engineer should test the door through repeated cycles after the repair. The final check should cover travel, closing position, obstruction response, sensors, and safe operating speed.

Planned maintenance catches hidden wear

Busy entrances need more attention than doors used occasionally at home. Retail units, hospitals, offices, schools, warehouses, and transport sites expose the mechanism to high cycle counts and frequent dirt.

Include the floor guide in every planned service. The inspection should record wear, loose fixings, alignment changes, debris, roller condition, and any recurring fault. UK Doors & Shutters provides automatic door installation and servicing for commercial and residential systems.

Safety checks should also follow the door’s manufacturer instructions and the requirements that apply to the installation. The BSI listing for BS EN 16005:2023 covers safety in use for powered pedestrian doorsets.

When should you call a specialist?

Call for professional help when the guide is loose, the door repeatedly reverses, the lower rail rubs, or the entrance no longer closes in the same position. A small mechanical fault can become a larger operator or roller repair if the door continues cycling.

Urgent support is appropriate when the door is stuck open, stuck closed, slamming, blocking an entrance, or creating a clear risk to pedestrians. Avoid switching off safety devices or bypassing sensors to keep the door running.

A specialist can identify whether the fault comes from the guide, rollers, track, operator, sensors, or building movement. For an inspection, repair, or planned service, Contact Us with the door type, location, symptoms, and whether the entrance is still operating.

Conclusion

An automatic door floor guide may be a small component, but its condition affects the movement, safety, and service life of the entire sliding door. Grooves, rubbing, loose fittings, debris, unusual noise, and uneven travel are all reasons to arrange an inspection.

Keep the guide area clear, avoid forcing the door, and deal with alignment problems before they overload the rollers or operator. Early attention usually gives you more repair options and keeps the entrance reliable for the people who use it every day.

Overhead Door Track Alignment: Essential Inspection Checks

A sectional overhead door can look intact while a small error in overhead door track alignment causes noise, friction, and sudden stoppages. The problem may begin with a loose bracket, a damaged roller, or a minor impact, then place extra strain on the opener and the rest of the door.

For commercial sites, a misaligned door can also delay deliveries, reduce security, and create a trapping or derailment risk. Early inspection helps separate a simple obstruction from a fault that needs a qualified repair.

Overhead Door Track Alignment Problems to Spot Early

Sectional overhead doors move through vertical tracks before the panels curve into horizontal tracks above the opening. Each roller should travel smoothly without climbing, rubbing, or pulling against the track edge.

Watch for these signs:

  • The door rises crookedly or one side moves ahead of the other.
  • Rollers scrape against the track or jump out of position.
  • The opener strains, stalls, reverses, or stops at the same point.
  • Panels shake during travel or make grinding and popping sounds.
  • The bottom seal meets the floor unevenly.
  • The door leaves one side of the opening before the other.
  • A visible gap appears between a roller and the track.

Correct overhead door track alignment depends on more than the tracks looking straight. The vertical sections should remain plumb, while the horizontal sections need suitable level, support, and spacing. Both sides should run parallel, with matching clearances around the rollers and panels.

The tracks must also connect securely to suitable structural supports. A track fixed to weak material, damaged framing, or loose angle brackets can move under the repeated load of daily operation.

Split view of aligned and misaligned garage door tracks with rollers and a lockout padlock.

A track that has shifted after an impact may still allow the door to open several times. Continued use can worsen the damage, especially when the rollers run under pressure. Stop operating the door if a roller has come out of the track, a panel is hanging unevenly, or the track has visibly separated from its support.

What Causes Sectional Door Tracks to Move?

Impact is one of the most common causes. A vehicle, pallet, forklift, or delivery trolley can strike the lower track or jamb. Even when the damage looks minor, the impact may bend the track, twist a bracket, or alter the clearance around the rollers.

Loose fixings create another common fault. Vibration from repeated cycles can loosen bolts, while damaged masonry or structural movement can prevent the brackets from holding their original position. A door installed in an older opening may also suffer when the surrounding frame settles or changes shape.

Worn rollers and hinges can make a correctly installed track appear to be misaligned. A roller with a damaged bearing may drag on one side. A bent hinge can alter the position of a panel, forcing its rollers to enter the track at the wrong angle.

The door’s springs and cables also affect movement. If the spring system has lost balance, or a cable is loose, the door can lift unevenly and load one track more heavily. That can lead to secondary damage in the rollers, hinges, brackets, and opener.

The motor is not always the cause of a struggling door. Increasing the opener force may hide resistance for a short time, but it can put more stress on the drive system and safety controls. The mechanical fault should be found first.

Inspection Checks Before Any Track Adjustment

A safe inspection starts with the door in a stable position and the operating area clear. Keep staff, customers, vehicles, and stored goods away from the opening. For a powered door, isolate the electrical supply according to the site’s safety procedure and prevent anyone from restarting it during the inspection.

Do not loosen track fixings, release spring tension, remove cables, or lift a heavy door by force. Those tasks can expose you to stored mechanical energy. A competent door engineer should handle adjustments that affect springs, cables, counterbalance systems, or load-bearing track supports.

A useful inspection sequence includes the following:

  1. Check the overall position. Look at the door with the panels closed. Check whether the panel stack sits squarely in the opening and whether the bottom seal contacts the floor evenly.
  2. Inspect the vertical tracks. Each track should be plumb and firmly supported. Compare the distance from the jamb on both sides. Look for bends, dents, rust, movement, and missing fixings.
  3. Check the horizontal tracks. Examine the curved transition and the overhead sections. Confirm that the tracks have not dropped, twisted, or moved sideways. They should have secure support near the curve and along their length.
  4. Compare parallelism and spacing. Measure the distance between corresponding points on both tracks. Check clearances around the rollers and panels. Unequal spacing can show that one side has shifted.
  5. Inspect the rollers and hinges. Look for cracked roller stems, worn bearings, loose hinge plates, and damaged panel connections. A roller should sit properly inside the track without excessive side movement.
  6. Examine cables and counterbalance parts. Look for fraying, slack, displacement, or signs of rubbing. Do not touch or reposition these parts during a visual check.
  7. Test safety equipment through the approved procedure. Powered doors may have photo-eye sensors, safety edges, emergency stops, anti-drop devices, or other controls. A qualified person should test them in line with the manufacturer’s instructions.

HSE inspection guidance says the purpose of an inspection is to identify whether work equipment can be operated, adjusted, and maintained safely, including deterioration that could create a risk. A written record should note the door’s condition, faults found, actions taken, and the next inspection date.

A garage door service inspection checklist can help facilities teams record track, roller, bracket, fixing, lock, and operating checks. It should support a competent inspection, not replace one.

Closed sectional door with tracks, rollers, sensors, and a safety padlock in an industrial bay.

What Different Door Symptoms Can Tell You

A door that rises unevenly often points to unequal resistance on the two sides. The cause may be a damaged roller, a shifted track, a worn hinge, or a counterbalance fault. The exact cause needs inspection before anyone changes the track position.

When the door stops at the same height every time, check for an obstruction or damaged section at that point. The curve where the vertical track becomes horizontal deserves close attention because rollers change direction there. A dent in this area can affect every panel above it.

Grinding usually suggests contact between a roller and the track, a worn bearing, or a track that has moved too close to the roller. Squealing can come from dry or worn components, although lubrication won’t correct a bent track or damaged bearing.

A door that reverses while closing may have excessive resistance, a sensor issue, an incorrect travel setting, or a damaged safety edge. Resetting the opener without checking the door can leave the original fault in place.

If the panels close unevenly or the floor seal leaves a gap, check the opening, tracks, panel condition, and floor level. The door may have an alignment fault, but building movement or an uneven threshold can also contribute.

Repair, Maintenance, and Service Intervals

Track repairs should follow the door manufacturer’s instructions and the design of the complete system. BS EN 12604:2017+A1:2020 covers mechanical aspects of industrial, commercial, and garage doors and gates. BS EN 13241:2003+A2:2016 covers product and performance requirements. For powered systems, HSE also points to the relevant powered-door safety standards.

These standards reflect the fact that a sectional door is a moving safety system, not a collection of independent parts. Roller retention, anti-drop protection, spring containment, cable routing, and protection from trapping points all matter alongside track position.

The correct repair may involve replacing a roller, hinge, bracket, or damaged section rather than moving the track. An engineer may also need to correct the supporting structure, reset the door balance, check the opener force, and test the safety devices after the mechanical work.

Usage should influence maintenance frequency. A maintenance guide for sectional overhead doors gives examples of specialist visits every two months for doors exceeding 45 cycles per day, every three months above 30 cycles, every four months above 15 cycles, and every six months below 15 cycles. The manufacturer’s schedule, site risk assessment, and operating conditions should decide the final interval.

Dust, impact, vehicle traffic, cold stores, loading bays, and frequent cycling can all justify more frequent checks. A lower-use domestic door may need less attention, but annual professional servicing remains sensible where the system is old, noisy, or exposed to damage.

If your door opens only halfway, garage door track and opener maintenance can help you identify the visible symptoms before arranging a repair. Avoid forcing the door through resistance or repeatedly cycling it to see whether the fault disappears.

Call a qualified engineer promptly when:

  • A roller has derailed or a panel has dropped.
  • A spring, cable, bracket, or track is damaged.
  • The door is stuck open and leaves the premises unsecured.
  • The opener strains, trips, or repeatedly reverses.
  • The track has pulled away from the wall or ceiling support.
  • The door protects a busy workplace, loading route, fire separation, or escape path.

UK Doors & Shutters is based in Bolton and supports commercial, industrial, and residential properties across the North West and wider UK. The team provides installation, repair, and planned maintenance for sectional overhead doors and other door and shutter systems. For an inspection or urgent fault assessment, Contact Us.

Conclusion

Good overhead door track alignment keeps rollers engaged, panels moving evenly, and the opener working within its intended load. A visual inspection can identify damage early, but track, spring, cable, and safety-device adjustments need the right competence and manufacturer information.

Record the fault, isolate the door when necessary, and arrange repair before continued use turns a small alignment problem into a wider mechanical failure. Regular servicing gives busy sites a better chance of finding movement, wear, and deterioration before the entrance stops working.

Fire Door Coordinator Devices for Double Doors

Double fire doors can appear closed while still leaving a gap at the meeting edges. That gap can weaken the door’s ability to limit fire and smoke movement.

A fire door coordinator controls the order in which two self-closing leaves shut. It helps the inactive leaf close first, allowing the active leaf to follow and latch correctly. However, not every pair needs one. The door design, meeting edges, closer arrangement, and tested doorset determine whether a coordinator is appropriate.

What does a fire door coordinator do?

A double fire door normally has two leaves. The active leaf is the one people usually open first, while the inactive leaf may remain secured with flush bolts or another locking arrangement. On a self-closing fire door pair, both leaves must return to the frame without clashing.

A coordinator manages that sequence. When both leaves open, it holds the first-opening leaf back for long enough to let the other leaf close. Once the inactive leaf reaches the frame, the active leaf can close over it. The meeting edges then sit in the intended position, and the latch can engage.

Without this control, the leaves may close at the same time. They can strike each other, stop short of the frame, or reverse the intended overlap. Even a small opening affects the performance of a fire-resisting doorset.

The device is usually fitted near the top of the frame or door leaves. Some models work with specific overhead closers, while others operate as separate mechanical coordinators. The exact arrangement depends on the door manufacturer, closer type, leaf size, and available fixing space.

The Door & Hardware Federation provides further technical information in its guidance on door coordinator devices.

Double-leaf fire door with head coordinator and closing arrows.

When a fire door coordinator is needed

A coordinator is most commonly needed on a pair of fire or smoke doors with rebated meeting stiles. One leaf overlaps the other at the centre, so the leaves cannot close in any order and still form the correct seal.

The same issue can occur where a pair has a security astragal or another overlapping meeting arrangement. The first-opening leaf must move into position before the second leaf closes against it. A coordinator provides that control when the doors are designed to close automatically.

This requirement is configuration-specific. A coordinator is not automatically required on every double fire door in the UK. Some pairs have flush meeting edges, independent latching arrangements, or manual bolts that hold the inactive leaf in place. In those cases, another closing arrangement may be suitable.

However, you shouldn’t remove an existing coordinator because the doors appear to close without it. The device may be part of the doorset’s tested design. Removing it can change the closing sequence, affect latching, and leave the pair outside the manufacturer’s intended configuration.

The BS EN 1158 standard listing covers door coordinator devices and their performance classification. It is a useful reference when checking whether a proposed replacement matches the type of hardware required.

Two steel doors with separated hardware and frame parts in an industrial entrance.

A coordinator is not a door closer

These two components work together, but they perform different jobs.

ComponentMain functionTypical failure
Door closerProvides the force that shuts each leafA leaf stays open, closes slowly, or slams
CoordinatorControls which leaf closes firstThe leaves clash or close in the wrong order
Latch and locking hardwareHolds the closed leaf in positionThe door reaches the frame but doesn’t latch

A coordinator does not replace the closers. The closers still need enough force to overcome hinge resistance, seals, latch friction, and normal air pressure. The coordinator only controls the timing and sequence.

Door closers for fire doors are commonly specified against BS EN 1154, while coordinators fall under BS EN 1158. A compliant individual component does not automatically make the complete doorset suitable. The leaves, frame, hinges, seals, closers, coordinator, and locking hardware must work as one compatible assembly.

A coordinator controls the order of closing. The closers provide the closing force, and the latch confirms that the leaves have reached the correct position.

Common coordinator faults and warning signs

A double fire door needs more than a quick visual check. The leaves may look presentable while the sequence has already become unreliable.

During a suitable inspection, a competent person should observe the pair as it closes. The inactive leaf should reach the frame first, followed by the active leaf. Both leaves should meet the frame fully, and the latch should engage without excessive force.

Watch for these signs:

  1. The active leaf closes before the inactive leaf, reversing the intended sequence.
  2. The leaves collide at the meeting stiles instead of passing into their closed positions.
  3. One leaf stops short, leaving a visible gap between the door edge and frame.
  4. The pair closes correctly only when someone pushes or pulls one leaf by hand.
  5. The doors slam, drag, or need unusual force to reach the latch.
  6. The coordinator arm, track, bracket, or fixings show damage, looseness, corrosion, or distortion.
  7. A closer has been replaced without checking whether it matches the coordinator and doorset.

The cause may sit outside the coordinator itself. Worn hinges can alter the leaf position. A damaged frame can change the meeting gap. A failed latch, swollen timber edge, loose astragal, or poorly fitted seals can also prevent proper closure.

Obstructions are common in busy commercial buildings. Stock, bins, cables, floor coverings, and door wedges can interfere with the leaves. Staff should never wedge a fire door open or adjust coordinator screws without the correct instructions. Small changes can produce a different closing sequence or excessive closing force.

If the pair fails to close and latch reliably, report it promptly. A fire door that cannot close properly should not be treated as fully operational until a suitable repair or assessment has taken place.

Choosing and replacing a coordinator

Start with the complete doorset, not the old device alone. A replacement must match the door leaves and the way they meet. Record the leaf widths, approximate mass, hinge positions, frame construction, meeting stile arrangement, closer model, and any hold-open or electromagnetic release equipment.

The installer also needs to confirm whether the coordinator is surface-mounted, concealed, or designed to work with a particular closer family. Product examples on the market include the ASSA ABLOY G462, Briton double-door coordinators, and CISA double-door units. These names don’t make one model suitable for every opening. Manufacturer instructions and the original door specification still control the choice.

A replacement may require different fixing positions or additional reinforcement. Drilling new holes into a fire door without checking the approved construction can damage its integrity. The same applies to replacing a closer with a stronger or weaker model simply because it is available.

Where a pair has suffered impact damage, excessive wear, or frame movement, fitting a new selector may not solve the problem. The engineer should check the entire assembly and decide whether repair, adjustment, or replacement is appropriate. If the existing leaves are beyond economic repair, a new set of fire-rated steel personnel doors may provide a more dependable long-term solution.

Inspection and maintenance for double fire doors

The responsible person for a non-domestic premises must manage fire risks under the Regulatory Reform (Fire Safety) Order 2005. That duty covers the condition and operation of fire doors, although the Order doesn’t state that every double door must have a coordinator.

In England, the Fire Safety (England) Regulations 2022 also set specific checking duties for certain multi-occupied residential buildings. The GOV.UK fire door guidance explains the responsibilities, including regular checks of communal fire doors and annual checks of flat entrance doors in relevant buildings over 11 metres.

The inspection schedule for a particular commercial building should follow the fire risk assessment, manufacturer’s instructions, door usage, and site conditions. A busy warehouse door may need closer attention than a lightly used office pair. Inspections should also follow collisions, building alterations, repeated complaints, or any change to the closing hardware.

A proper service checks the coordinator, closers, hinges, seals, latch, frame, fixings, and release systems. The technician should record defects and confirm whether the doors close in the right order. UK Doors & Shutters includes mechanical fire-door closure tests and checks of door hardware within its professional fire door servicing provision.

If a coordinator has failed and the doors will not close, arrange a repair rather than relying on staff to force the leaves shut. UK Doors & Shutters supports commercial and industrial properties across Bolton and the wider North West. You can Contact Us to arrange an assessment, repair, service, or replacement.

Conclusion

A fire door coordinator is needed when the design of a double-leaf doorset requires controlled closing order. Rebated meeting stiles, astragals, and self-closing fire doors are common examples, but the full doorset specification always matters.

Check that the inactive leaf closes first, both leaves reach the frame, and the latch engages without assistance. When the sequence changes or the pair starts to clash, prompt inspection can restore reliable operation before a small hardware fault affects the complete fire door assembly.

Automatic Door Interlocks for Cold Storage

Every time a cold-room door opens, conditioned air escapes and warmer air enters. On a busy commercial site, repeated access can raise energy demand, create condensation, and affect stored goods.

Automatic door interlocks control that risk by linking two doors together. One door must close before the other opens, creating a controlled airlock for cold stores, freezers, food-production areas, cleanrooms, laboratories, and other temperature-controlled premises.

A well-designed system protects more than temperature. It also supports hygiene, traffic control, worker safety, and reliable daily operation.

Why automatic door interlocks matter in temperature-controlled areas

A standard automatic door may open whenever its sensor detects movement. That works well at a normal entrance, but it can cause problems where two doors separate different environments.

If both doors open at once, air moves freely between the spaces. In a freezer, that can increase frost and condensation around the opening. In a cleanroom, airborne particles may enter. In food production, the uncontrolled movement of people, equipment, and air can make hygiene procedures harder to maintain.

Automatic door interlocks prevent both openings from operating together. The control panel checks the status of each door, then allows the next movement only when the first door has closed and the system confirms that it is safe to proceed.

Automatic glass doors at a modern cleanroom entrance under blue lighting.

The arrangement is useful in several commercial settings:

  • Chilled and frozen food storage areas
  • Pharmaceutical and medical storage rooms
  • Food preparation and processing zones
  • Temperature-controlled production rooms
  • Laboratory and cleanroom entrances
  • Warehouse loading areas connected to cold storage

The doors can also reduce unnecessary waiting and confusion. Staff receive a clear operating sequence, while the building maintains better separation between rooms.

How automatic door interlocks control access

Most interlock systems use door-position sensors, activation devices, electric locks, and a programmed controller. The system can connect to push buttons, touchless sensors, card readers, keypad access, or other site controls.

A typical sequence works like this:

  1. A person or vehicle activates the first door.
  2. The first door opens and remains available for the configured access period.
  3. Once it closes, sensors confirm its position.
  4. The controller releases the second door.
  5. If the first door remains open, the second door stays locked or inactive.

Some systems provide visual or audible status signals, although the exact arrangement depends on the premises and the access method. A forklift route may need a different setup from a staff entrance.

The controller should also identify abnormal conditions. A door that fails to close, loses communication with a sensor, or detects an obstruction must not continue operating as if everything is normal. The response may involve stopping movement, holding a door open, sending an alarm, or allowing authorised manual release.

Interlocking doors mark a cold storage airlock.

Door interlocks are most effective when the complete access route is considered. That includes the door leaves, frames, seals, thresholds, floor levels, sensors, locks, and controls. A strong controller cannot compensate for a badly aligned door or a damaged seal.

Market reporting on cold-room access also identifies remote monitoring, automated access control, and connected interlock systems as developing features in this sector. The cold-room interlock systems market report provides additional context on these technologies.

Selecting the right doors for a controlled environment

The correct door type depends on temperature, traffic, hygiene requirements, available space, security needs, and the way goods move through the building.

ApplicationCommon door arrangementMain design priority
Cold room or freezerInsulated sliding or hinged doorsSeals, insulation, and frost control
Busy loading routeHigh-speed doors with interlocking controlsFast movement and reduced air exchange
Food processing areaHygienic automatic doors or rapid doorsWash-down resistance and easy cleaning
Cleanroom entranceSealed sliding or swing door pairPressure control and contamination reduction
Secure industrial accessAutomatic door combined with a security shutterControlled access and physical protection

Insulated doors are important where the opening separates spaces with a significant temperature difference. Foam-filled, double-skinned steel laths can provide a stronger and more insulated shutter curtain than a single-skin design. Aluminium may suit areas where lower weight or a particular finish is more suitable.

A roller shutter or industrial door can work alongside a high-speed door at a loading bay. The high-speed door supports frequent access, while the shutter provides a stronger barrier when the opening is closed for longer periods. The two systems must be specified together so their controls, clearances, safety devices, and operating speeds do not conflict.

For a normal pedestrian entrance, sliding, swing, folding, or revolving automatic doors may be suitable. UK Doors & Shutters supplies and installs a range of commercial automatic doors, with the final choice based on the building and the way people use it.

Consider these points before selecting equipment:

  • Temperature range: Specify the expected room temperature, humidity, and frost conditions.
  • Traffic type: Pedestrians, pallet trucks, forklifts, and trolleys place different demands on the opening.
  • Cycle frequency: A door used hundreds of times each day needs suitable motors, guides, hinges, and controls.
  • Hygiene: Food and pharmaceutical areas may need smooth surfaces, protected components, and cleaning-friendly details.
  • Security: Electric locking, access control, and an external roller shutter may be needed where valuable goods are stored.
  • Available space: Sliding doors need wall space, while swing doors need a clear arc and suitable approach area.
  • Maintenance access: Engineers must be able to inspect sensors, locks, motors, seals, and control panels without disrupting the whole operation.

The cheapest door is rarely the cheapest complete solution. A low-cost system that struggles with traffic or condensation can create repeated downtime and premature component failure.

Safety and compliance need careful planning

An interlocked entrance must protect people as well as temperature. Sensors should detect people, vehicles, and obstructions before a moving door creates a hazard. The system should also prevent trapping between doors, particularly where the entrance is narrow or visibility is limited.

Where pedestrian automatic doors are installed, the design should account for BS EN 16005 compliance. The standard covers the safe operation of common automatic pedestrian door types, including sliding, swing, folding, and revolving systems.

Emergency operation needs equal attention. A power failure, fire alarm, sensor fault, or control-panel issue must have a defined response. Depending on the building, the doors may need emergency release hardware, battery support, manual override, alarm integration, or a programmed unlock condition.

The escape strategy must guide the decision. A system that protects a freezer from unauthorised access must not prevent people from leaving safely. Fire-rated doors and fire escape routes also require separate consideration, because an interlock arrangement cannot override the building’s fire safety requirements.

The installer should document the control sequence and explain it to staff. Clear instructions reduce forced operation, repeated sensor activation, and attempts to open both doors manually.

Installation starts with a proper site survey

A survey should examine the complete route rather than measuring the doorway alone. The engineer needs to understand where the doors sit, how people and vehicles approach them, and how the room operates during a normal shift.

The survey should cover:

  • Opening dimensions and structural support
  • Floor condition, thresholds, and drainage
  • Temperature and humidity at each side of the doors
  • Electrical supply and control-panel location
  • Sensor positions and sight lines
  • Door seals, insulation, and clearances
  • Cleaning methods and wash-down exposure
  • Fire exits and emergency release routes
  • Existing shutters, high-speed doors, strip curtains, or access controls

Strip curtains can support temperature separation at some internal openings, but they don’t provide the same controlled sequence or security as an interlocked door pair. They may still help reduce draughts and air movement around a high-traffic route when the risk assessment supports their use.

A professional installation also includes commissioning. The engineer should test each activation device, sensor, lock, emergency release, and fault condition. Staff should know what the normal indicator signals mean and who to contact if a door refuses to open.

Maintenance protects performance and uptime

Temperature-controlled doors operate in demanding conditions. Moisture, ice, dirt, impact, and frequent cycling can affect sensors, seals, guides, rollers, locks, and control equipment.

Regular servicing should check whether the doors remain aligned and close fully. Engineers can also inspect the interlock logic, test emergency functions, clean sensors, examine seals, and identify unusual motor noise or inconsistent movement.

Busy industrial shutters and automatic doors often benefit from planned servicing at least twice each year, although the manufacturer’s instructions, operating conditions, and risk assessment should set the final interval. A freezer door used all day may need closer attention than a small staff entrance used occasionally.

Facilities teams should record faults rather than resetting the system repeatedly. A door that intermittently stays open may have a sensor, wiring, alignment, or control fault. Repeated overrides can increase energy loss and leave the area operating outside its intended protection.

For UK businesses, a local service provider can support installation, repairs, and planned maintenance across multiple door types. UK Doors & Shutters is based in Bolton, has over 30 years of industry experience, and provides commercial and industrial door support across the North West and wider UK. Its 24/7 emergency service is useful when a failed door leaves a cold room exposed or disrupts loading operations.

Conclusion

Automatic door interlocks help temperature-controlled commercial areas keep rooms separated while people, vehicles, and products move through the site. Their value depends on more than the controller. Door construction, insulation, seals, sensors, emergency release, and maintenance must work as one system.

A site survey is the right starting point because traffic, temperature, hygiene, security, and fire arrangements all affect the specification. For advice on a suitable interlocked door arrangement, Contact Us to discuss your premises and access requirements.

Warehouse Dock Lights: Safer Visibility at Loading Doors

A lorry can be correctly positioned outside a warehouse, yet the doorway may still appear almost black from the driver’s seat. That sudden change between a bright yard and a dark loading bay makes door edges, pedestrians, shutter guides, and dock equipment harder to see.

Well-planned warehouse dock lights give drivers a clear view of the opening and help loading teams work safely during early starts, late finishes, and poor weather. The best results come from combining suitable fixtures with sensible positioning, reliable doors, and routine maintenance.

How warehouse dock lights improve visibility at loading doors

Loading bays often have several sources of uneven light. External floodlights may brighten the yard but leave the underside of a canopy in shadow. Interior fittings may light the warehouse floor while leaving the threshold and trailer entrance poorly defined.

Drivers reversing towards a doorway need to judge distance, alignment, and clearance at the same time. A bright fitting aimed directly at the cab can create glare, while a weak fitting behind the door can turn the opening into a dark rectangle. Both conditions make visual judgement more difficult.

Effective doorway lighting should reveal:

  • The full width of the door opening.
  • Vertical guides, frames, dock levellers, and wheel guides.
  • People walking near the bay.
  • The trailer’s rear edges and interior floor.
  • Obstacles, spillages, and changes in level around the threshold.

The light needs to cover the working area without shining into a driver’s windscreen. It should also work alongside yard lighting, internal warehouse fittings, vehicle lights, and any reversing alarms or cameras already in use.

Bright lights illuminate a dark warehouse loading bay at night.

The principle is simple: drivers should see the doorway as a defined working area, rather than a dark gap in the building.

OSHA’s lighting standard states that work areas and walkways should have adequate lighting whenever employees are present. That standard applies to US shipyard employment, so UK sites must still follow their own risk assessments and applicable requirements. However, the underlying point applies to every busy loading area.

Lighting should help a driver see the door, the ground, and nearby people without creating glare that hides the same hazards.

Match the light to the dock layout

There isn’t one fitting that suits every warehouse entrance. The right choice depends on whether the dock is internal or external, how often vehicles arrive, the amount of natural light, and the door’s design.

External LED fixtures work well around open loading yards. A wall-mounted light above or beside each bay can illuminate the approach and the doorway edge. Weather-resistant housings are important where fittings face rain, wind, dust, or vehicle spray.

An articulated dock light is fixed inside the loading bay and uses an adjustable arm. Staff can move the lamp towards the trailer when loading begins, then position it safely out of the way afterwards. This type of fitting is useful when the trailer interior needs extra light, although it should not replace lighting outside the threshold.

Canopy-mounted or recessed fittings suit sites with limited wall space. They reduce clutter around the opening, but access for inspection and replacement needs to be considered before installation. A fitting that requires specialist access equipment every time it fails can increase downtime.

The main options can be compared quickly:

Lighting optionSuitable useMain point to check
External LED doorway lightOutdoor approaches and individual baysAvoid glare into vehicle windscreens
Articulated internal dock lightTrailer interiors and loading workProtect the arm from impacts
Canopy or recessed lightLow-clearance or tidy dock areasAllow safe access for maintenance
Combined external and internal lightingBusy sites operating day and nightBalance coverage between both zones

In many warehouses, a combined arrangement works best. Exterior light helps drivers align with the opening, while a focused internal fitting helps staff see into the trailer.

Warehouse loading dock with heavy doors and bright safety lights.

Place fixtures to control glare and shadows

Position matters as much as output. A powerful lamp in the wrong place can make a doorway harder to use.

Fit external lights high enough to protect them from vehicle strikes, but angle them towards the ground and the door face. The beam should spread across the threshold instead of pointing straight along the driver’s line of sight. Lighting both sides of a wide opening helps prevent one side of the trailer from disappearing into shadow.

Door frames and overhead canopies often create dark strips. Check the area below the lintel, around the shutter guides, and beside the dock leveller. These points should remain visible when a vehicle is close to the building.

Testing should take place in daylight and darkness. A fitting that looks suitable at midnight may create excessive contrast at dawn. Check different trailer heights and vehicle positions too, because a light that works for one trailer may shine into the mirrors of another.

Neutral white LED lighting often gives a clear view of edges, surfaces, and warning colours. The exact specification should follow the work being carried out, the fitting location, and the manufacturer’s guidance. A published loading dock lighting requirements article refers to 20 lux for general visibility under one OSHA reference. That number shouldn’t be treated as a universal UK target. A competent person should assess the actual task and measure the finished installation.

Photocells can switch external lights on when daylight fades. Timers may suit predictable shift patterns, but controls mustn’t leave a working bay dark while people or vehicles are still present. Manual override controls are useful during deliveries, maintenance, and unexpected late-night work.

Connect doorway lighting with doors and traffic controls

Lighting can’t correct every loading bay risk. Drivers still need clear reversing procedures, suitable pedestrian routes, visible markings, and enough room to manoeuvre. Where a banksperson, camera, mirror, or traffic light is part of the site’s system, the lighting should support it rather than create reflections or blind spots.

The door itself also affects visibility. Roller shutters with side guides, bottom rails, and projecting hardware need light across the full frame. When a shutter is closed, drivers and pedestrians should be able to see its lower edge clearly. Keep fixtures away from moving curtains and avoid fitting cables where they could catch on the door.

High-speed doors can help busy warehouses control access and reduce the time an opening remains exposed to outdoor conditions. They suit internal routes, loading areas, and sites with repeated forklift movements. UK Doors & Shutters provides information about high speed warehouse doors and how they can work alongside tougher outer shutters or doors.

Powered shutters also suit loading areas where pallets move in and out throughout the day. Electric operation reduces repeated manual effort and can support quicker access. Manual shutters remain practical for lower-use openings where powered operation isn’t needed. Either type needs enough light around the threshold for safe operation and inspection.

Where temperature control matters, insulated double-skinned roller shutters can reduce draughts around the opening. Lighting won’t prevent heat loss, but a properly selected door can help the building maintain more stable internal conditions while the lighting improves visibility during each movement.

Keep lights and loading doors ready for daily use

A failed lamp is easy to overlook until a night delivery arrives. Small faults can also develop around the fitting, including loose brackets, water ingress, damaged lenses, flickering LEDs, and exposed cables.

Add doorway lighting to routine site inspections. Staff should report lights that:

  • Flicker or take time to start.
  • Leave one side of the opening in shadow.
  • Shine into vehicle windscreens.
  • Move after wind, impact, or building work.
  • Switch off while the bay is still in use.

Clean lenses when dust, grease, or exhaust residue reduces the output. Loading bays collect more dirt than many other areas because vehicles bring moisture and debris close to the building. A dirty cover can reduce useful light even when the LED itself still works.

The door and lighting should also be checked after a vehicle strike. A damaged shutter guide, bent dock arm, or displaced lamp can affect both security and visibility. Staff shouldn’t force a door that is sticking or make temporary electrical repairs without authorisation.

Regular shutter servicing helps engineers identify wear before a failure causes a complete closure. UK Doors & Shutters recommends servicing roller shutters twice each calendar year, with the precise interval adjusted to usage and site conditions. Include light fittings, mounting points, controls, and cables in the same planned inspection where practical.

Keep records of faults, repairs, replacement parts, and service dates. These records help facilities teams spot repeated problems and give engineers useful information when several bays have similar equipment.

Plan a safer dock lighting upgrade

A site survey should look beyond the lamp’s brightness. The installer needs to assess the door dimensions, canopy, trailer position, mounting height, existing electrical supply, vehicle routes, and exposure to weather or impact.

Ask for the following points to be covered:

  1. The areas drivers and pedestrians need to see.
  2. Possible glare from the cab approach or nearby windows.
  3. The protection required for fittings near moving vehicles.
  4. How the lights will operate during normal and emergency work.
  5. Access for cleaning, testing, and future replacement.
  6. Compatibility with shutters, high-speed doors, dock equipment, and controls.

The survey should also identify whether a single fixture leaves dark corners. Several correctly positioned lower-output lights can provide better coverage than one very bright lamp. A lighting meter can confirm the result rather than relying on appearance alone.

When a new shutter or door is being installed, plan the lighting at the same time. The position of the headbox, guides, motor, safety edges, and controls can affect where an electrician can mount a fitting. Coordination prevents later drilling, exposed cabling, and awkward maintenance access.

UK Doors & Shutters supplies, installs, repairs, and services commercial and industrial doors across Bolton, the North West, and the wider UK. With more than 30 years of experience, free surveys, and 24/7 emergency support, the team can review the doorway as part of a wider access and security plan. To discuss a loading bay, shutter, or door project, Contact Us.

Conclusion

A dark loading doorway makes every approach harder to judge. Correctly positioned warehouse dock lights show the frame, threshold, trailer, and people without directing glare into the driver’s view.

The strongest setup combines exterior and interior coverage with suitable shutters or high-speed doors, clear traffic controls, and regular inspections. Review the complete doorway rather than choosing a fitting by brightness alone, and visibility will remain reliable through every shift.

CONTACT US

VAT Number 245994167